
SELECTED WORK
Selected Work
Every wall here was built by hand, stone by stone, to last. From private gardens to churchyard boundaries, each project uses traditional dry stone methods — no mortar, no shortcuts — matched to the stone, the setting, and the structure it’s built to hold. This is a selection of recent work across Oxfordshire and the Cotswolds: new walls, restorations, and the occasional wall still being built.
GARDEN & LANDSCAPE
A Walled Garden in Purbeck Stone
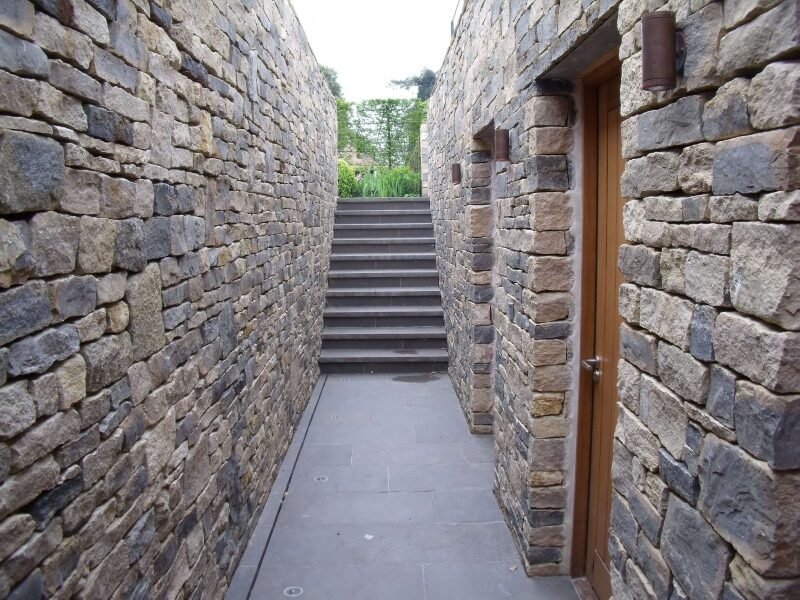
A dry stone passage in Purbeck stone, leading between garden rooms.
A series of retaining walls, terraces and garden rooms in Purbeck stone, built for a private estate garden. The walling doubles as landscape architecture throughout — steps, seating, a rill, and a swimming pool terrace all framed in dry stone.
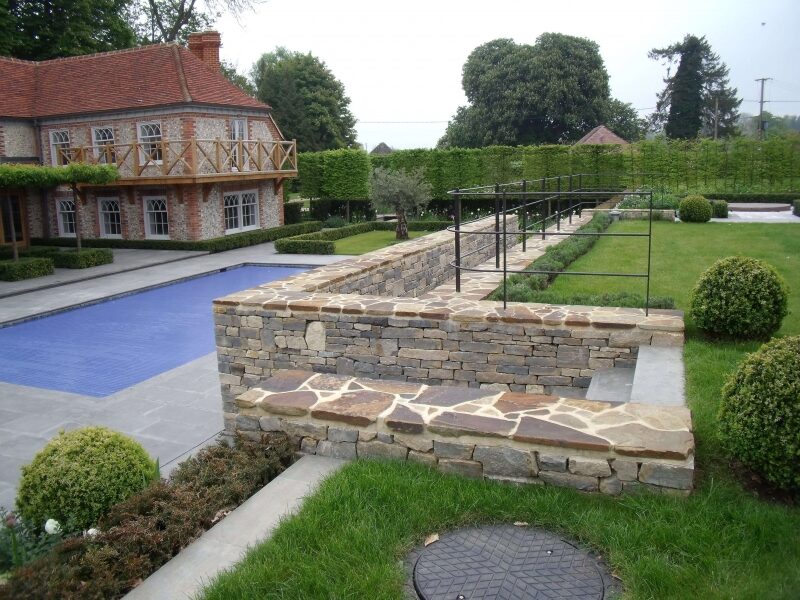
Retaining terraces and pool surround; flagstone copings double as seating.
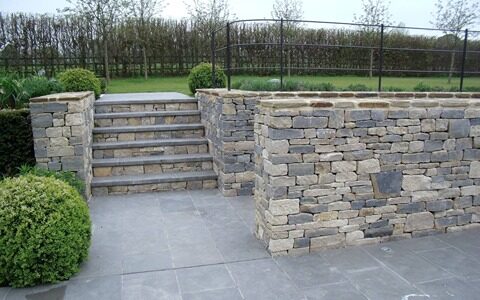
Steps rise through the retaining walls between planted terraces.
The Arle House garden, filmed by Film Punks for PC Landscapes — dry stone walling by Richard Gray.
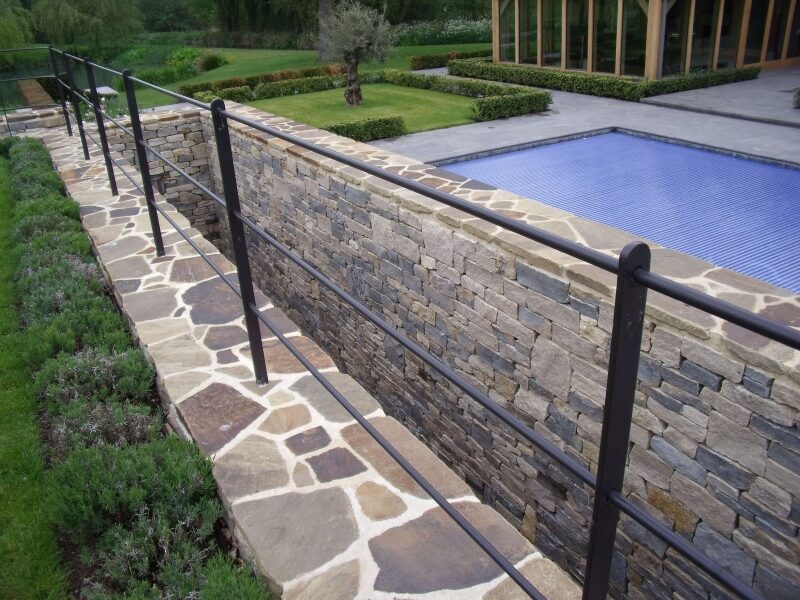
Terrace walling with sawn stone treads.
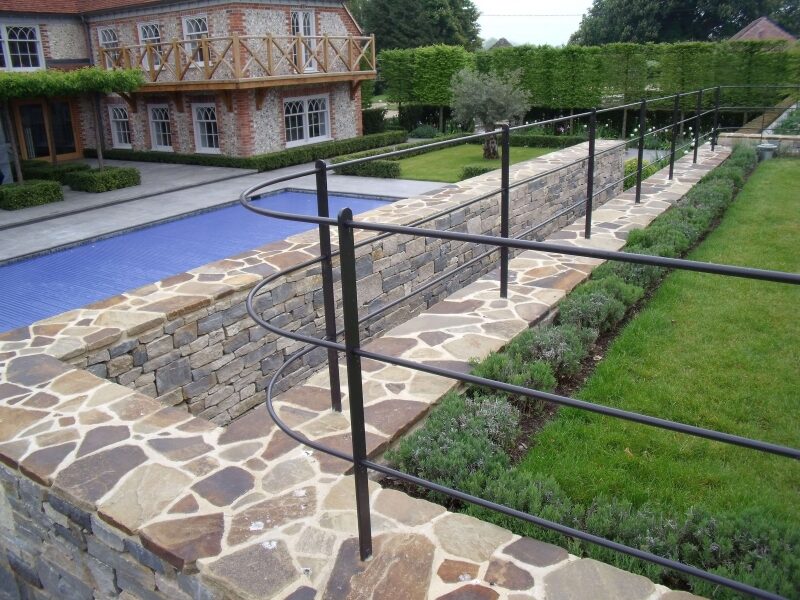
Walling, water and lavender: the wall as garden architecture.
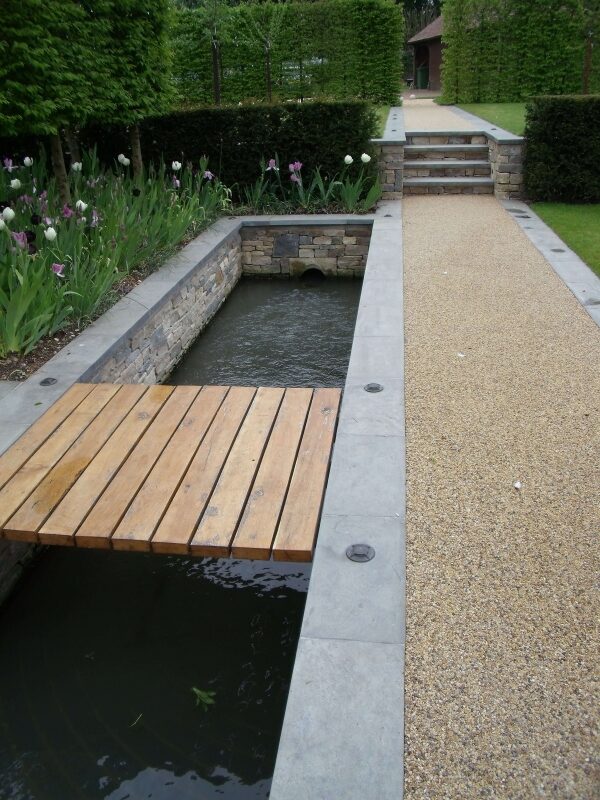
The rill garden.
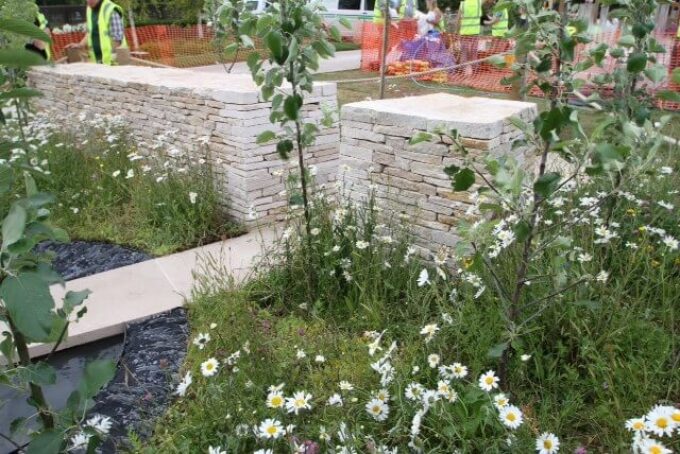
Wildflower meadow planting against new dry stone walling.
CONSERVATION & RESTORATION
St Andrew’s Church Wall Restoration, Oddington
Conservation and rebuilding work to the historic boundary wall at St Andrew’s Church, Oddington, carried out using traditional dry stone walling methods and locally appropriate materials. The wall was rebuilt dry — no mortar — using stone salvaged from the original structure wherever it remained sound, coursed and coped in the traditional Cotswold manner.
Before
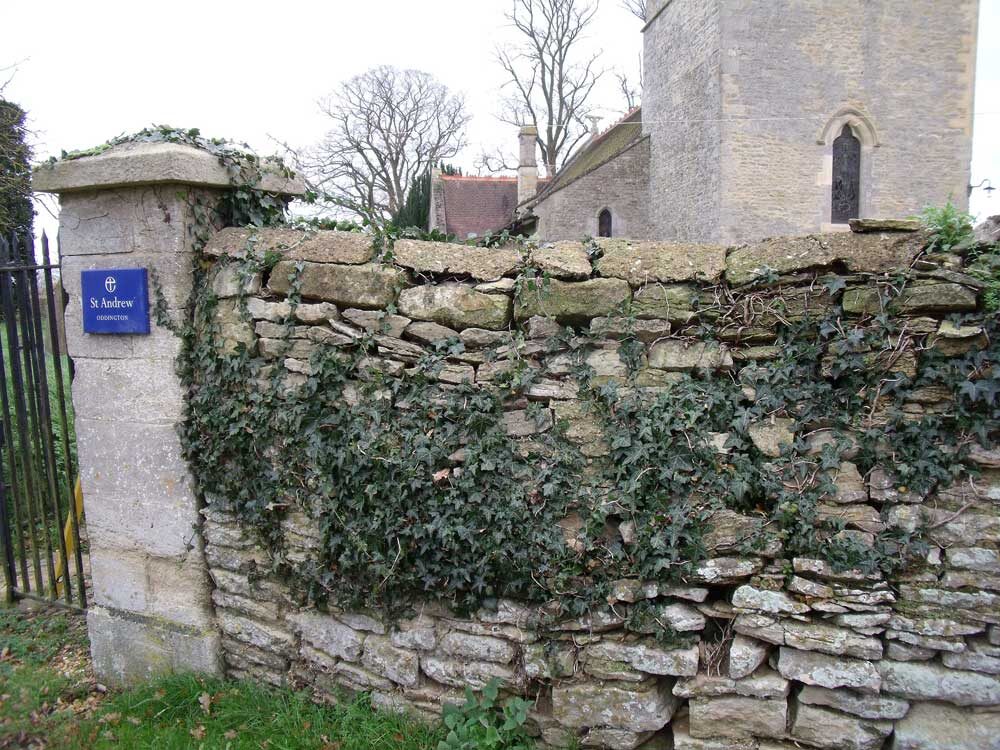
Before: ivy-bound and failing.
After
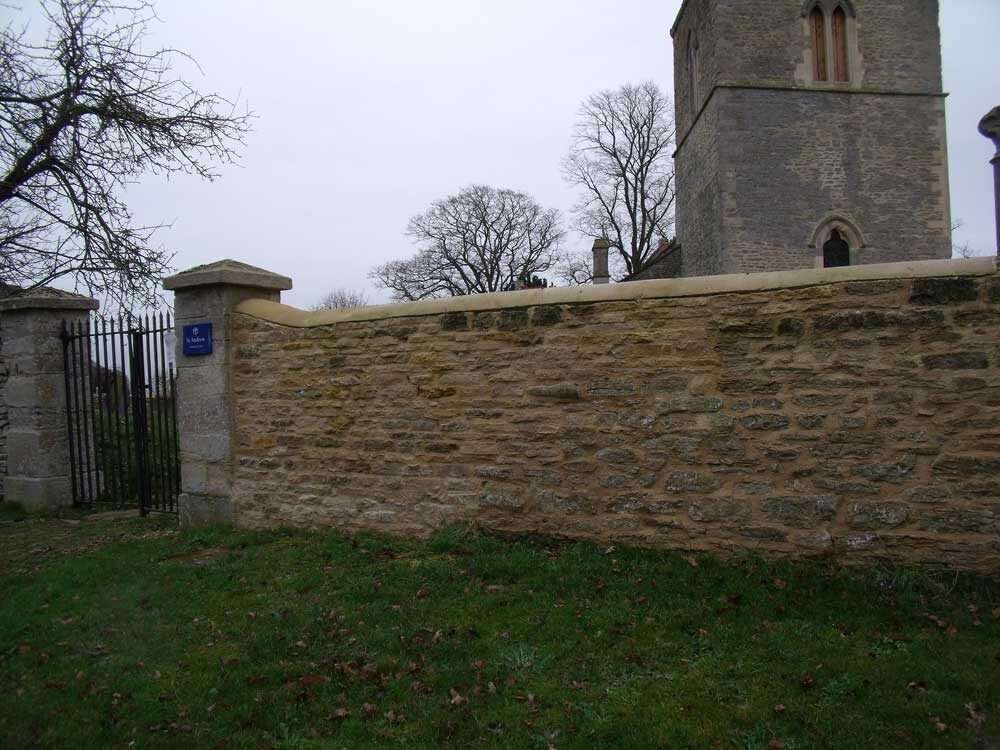
After: rebuilt dry, stone reused.
The restoration work focused on preserving the character and appearance of the original boundary wall while restoring long-term structural integrity using traditional methods and sympathetic materials. Particular care was taken to retain the visual relationship between the churchyard wall and the surrounding historic landscape.
Read more about our repair and restoration services, or see our guide to repairing a collapsed dry stone wall.
CONSERVATION & RESTORATION
Great Rollright Church Wall
Restoration of the churchyard boundary wall at Great Rollright, where years of tree growth had pushed sections of the original wall out of true. The wall was carefully taken down, the stone retained, and rebuilt dry using the same materials, with the church tower standing behind.
Before
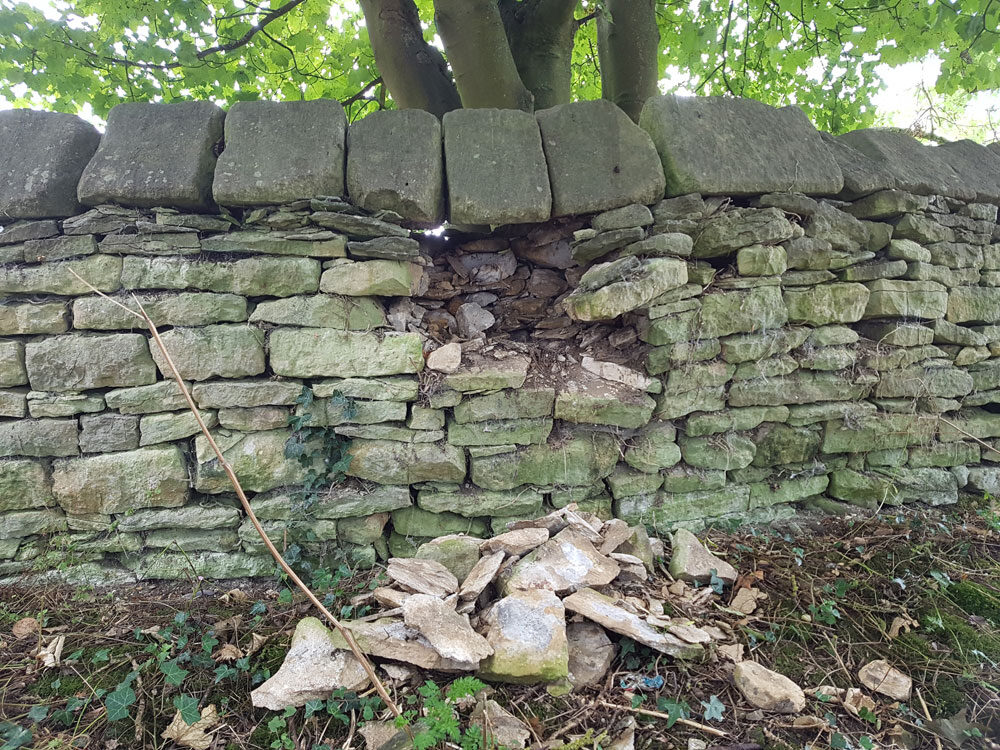
Before: the churchyard wall bulging and collapsing under tree growth.
After
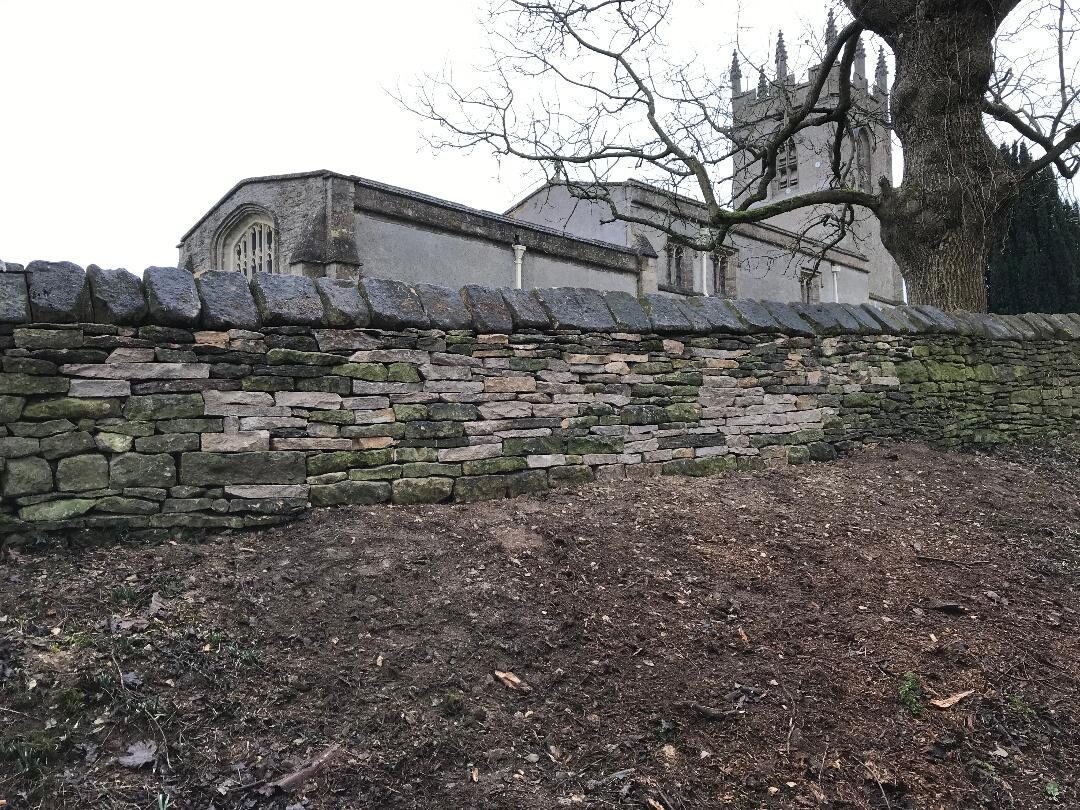
After: rebuilt with the original stone, the church tower beyond.
GARDEN & LANDSCAPE
Retaining Wall & Garden Seat, Bladon
A curved garden seat built into a retaining wall at Bladon, a Blenheim estate village where local limestone has been quarried since the Middle Ages. The coping is worked as seating, with stone sphere finials marking each end — the wall becomes furniture.
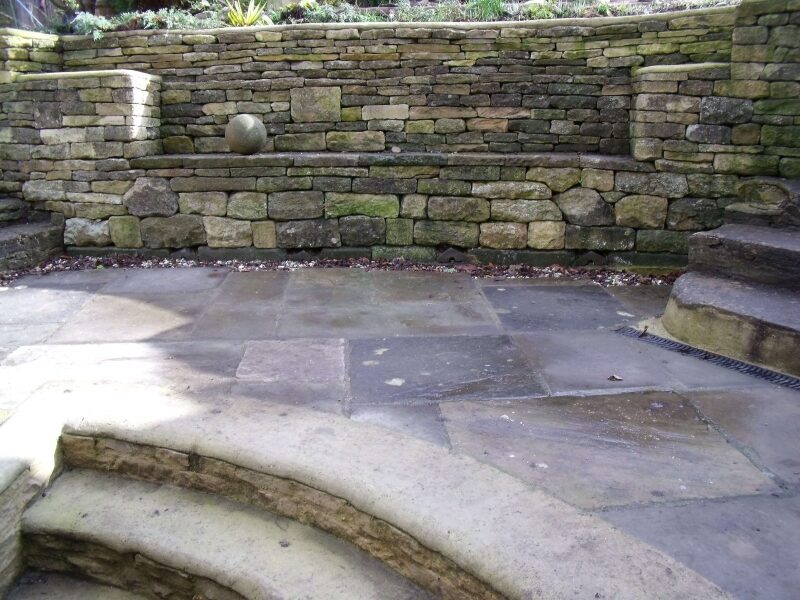
A curved seat built into the retaining wall, with stone sphere finials.
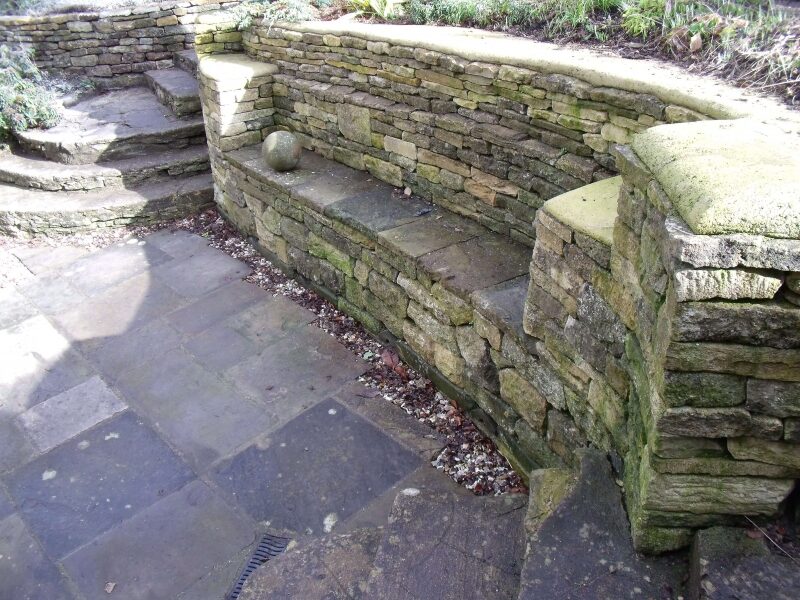
Coping worked as seating; the wall becomes furniture.
MORE PROJECTS
Further Work
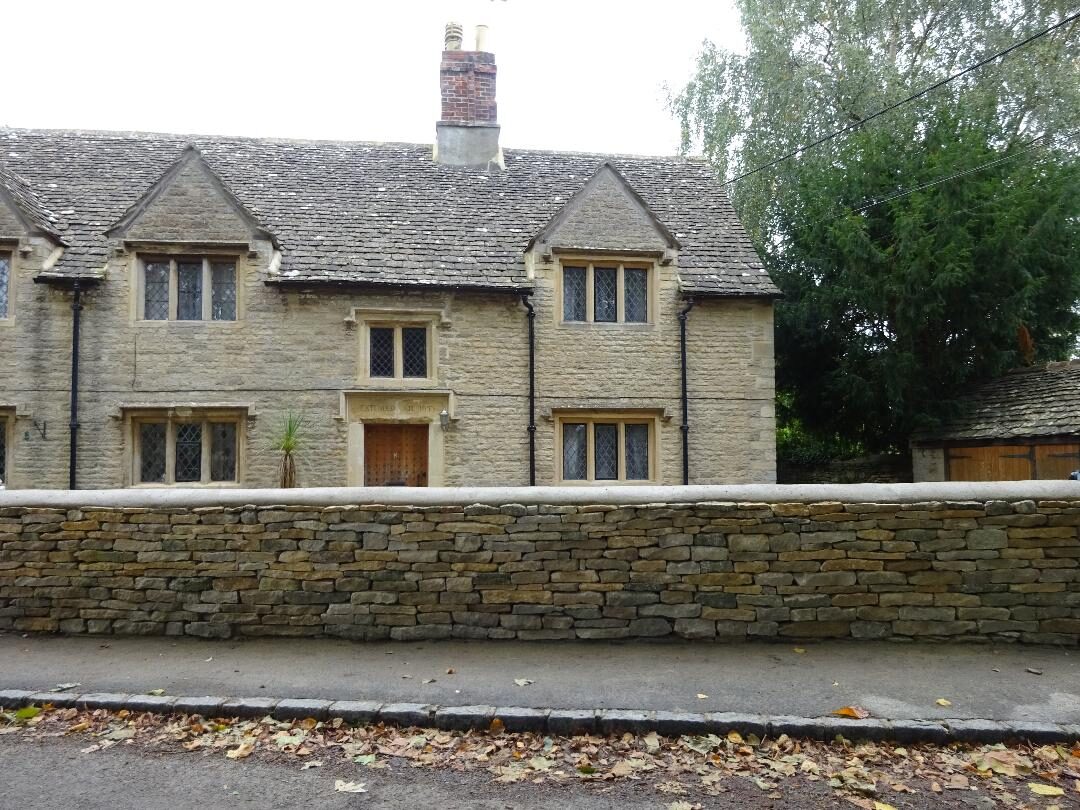
Almshouse boundary wall
Rebuilt street frontage for a row of period almshouses.
Dwelling restoration, Heythrop
Stone repairs and rebuilt walling to a period building.
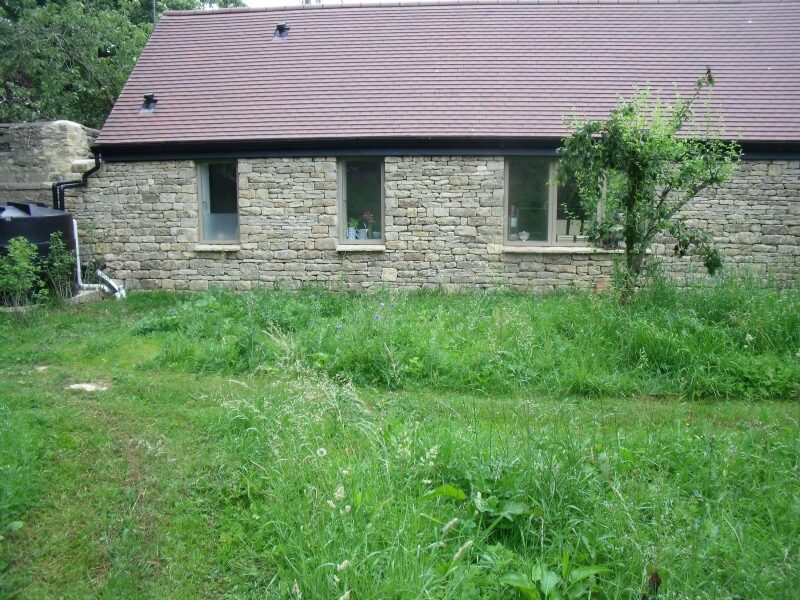
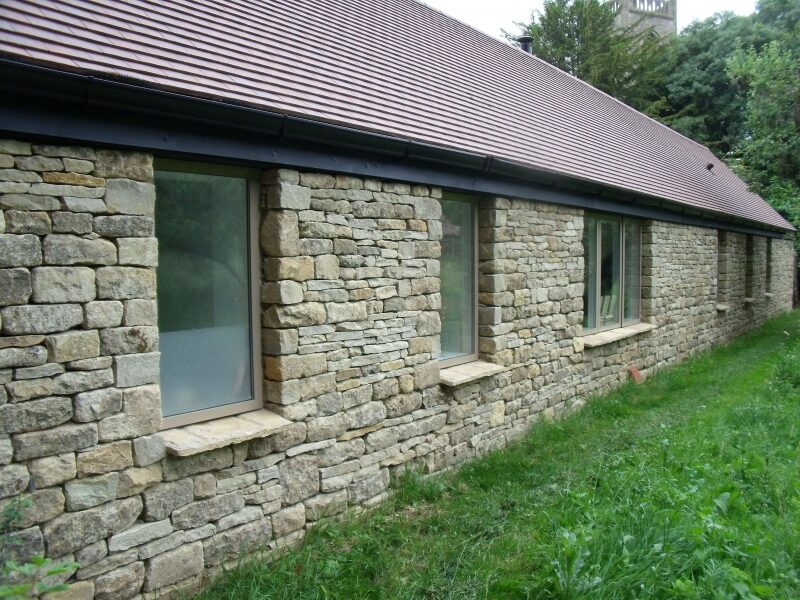
Dry stone cladding
Hand-laid stone facing to modern SIPS construction.
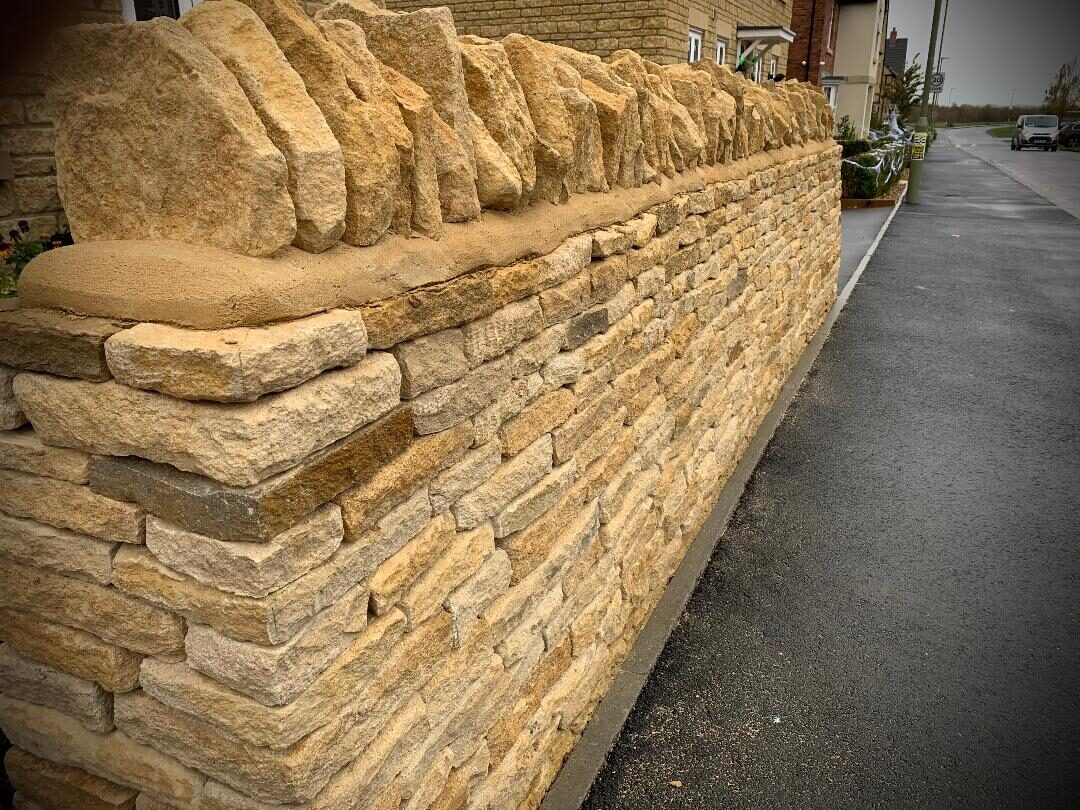
Estate walling, Carterton
Soft limestone boundary walls with upright coping.
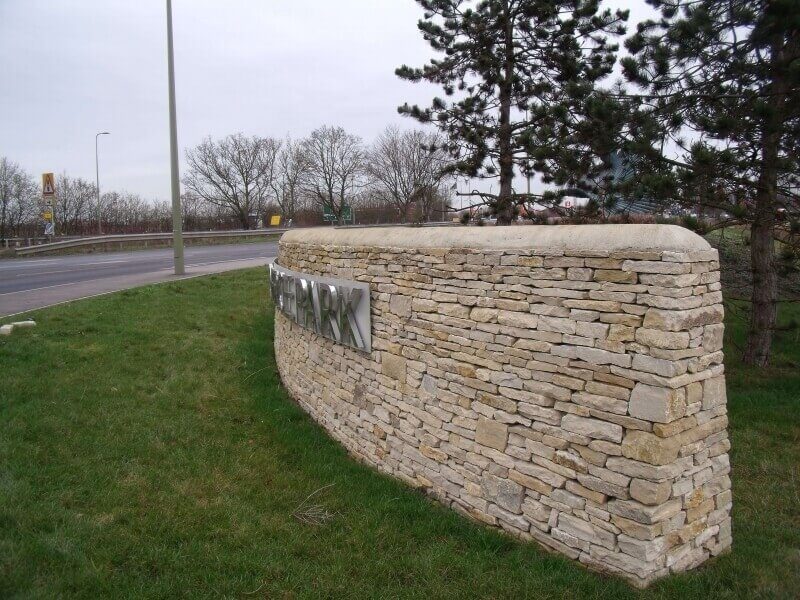
Entrance wall, Bicester
Mixed cropped and as-dug stone, curved to carry the estate name.
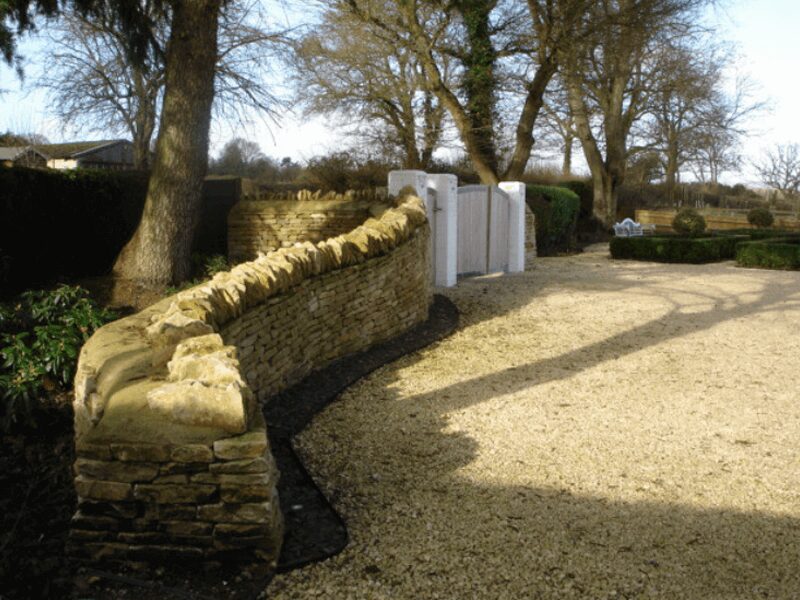
‘Deconstructed’ wall
A serpentine sculptural walling commission.
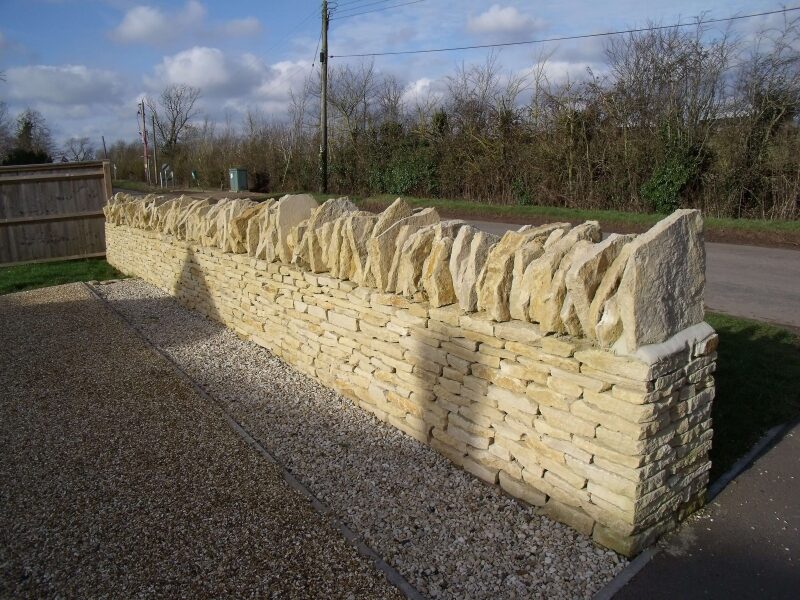
New wall, Duns Tew
Tinker’s Barn limestone in evening light.
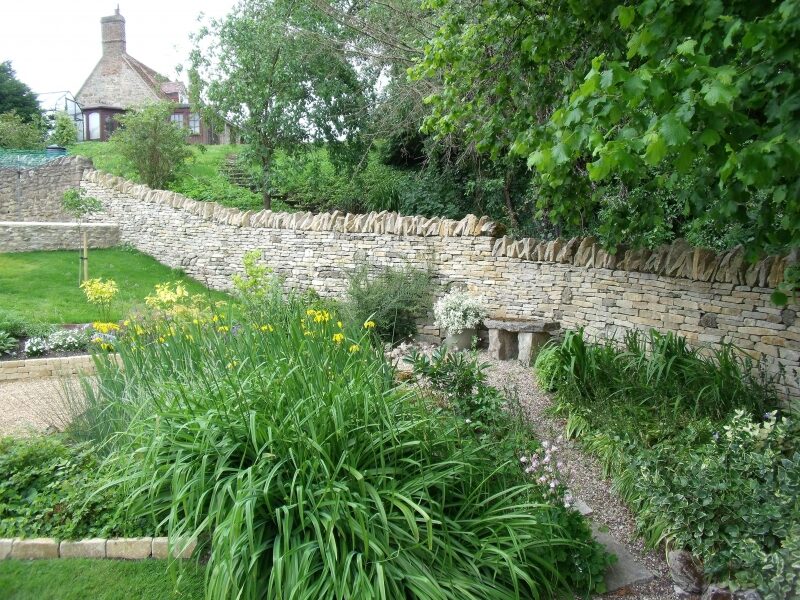
Walled garden restoration, Beckley
Terraced walls, borders and pond.
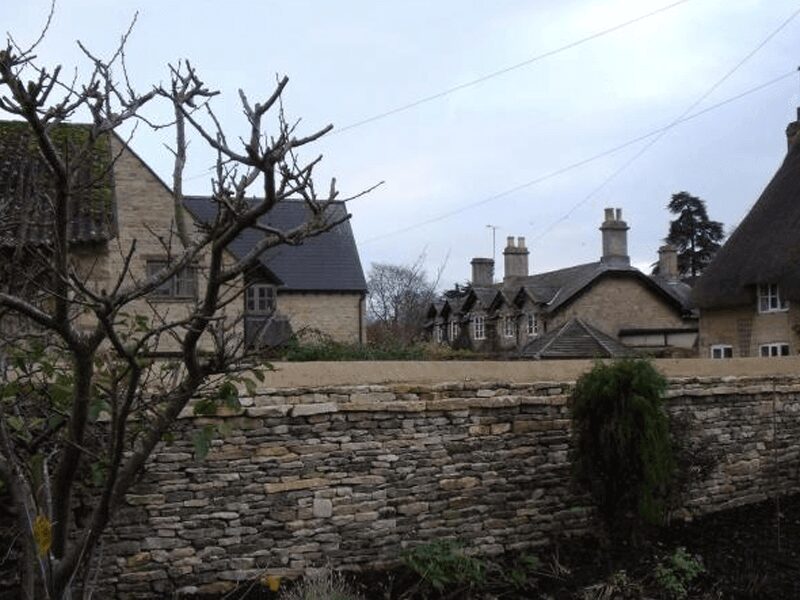
Estate wall, Middleton Stoney
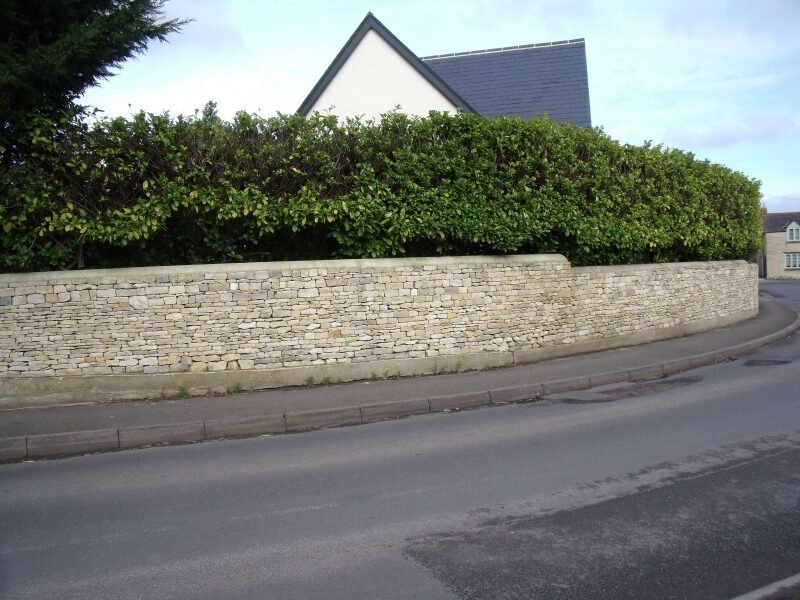
Rebuilt random walling, Islip
CRAFT DETAILS
The Waller’s Hand
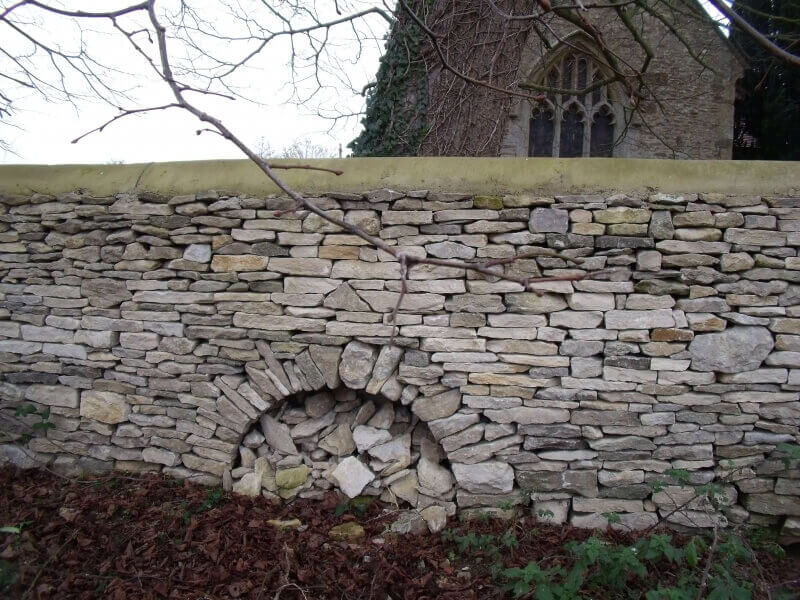
A radial stone arch, built to let a churchyard tree live.
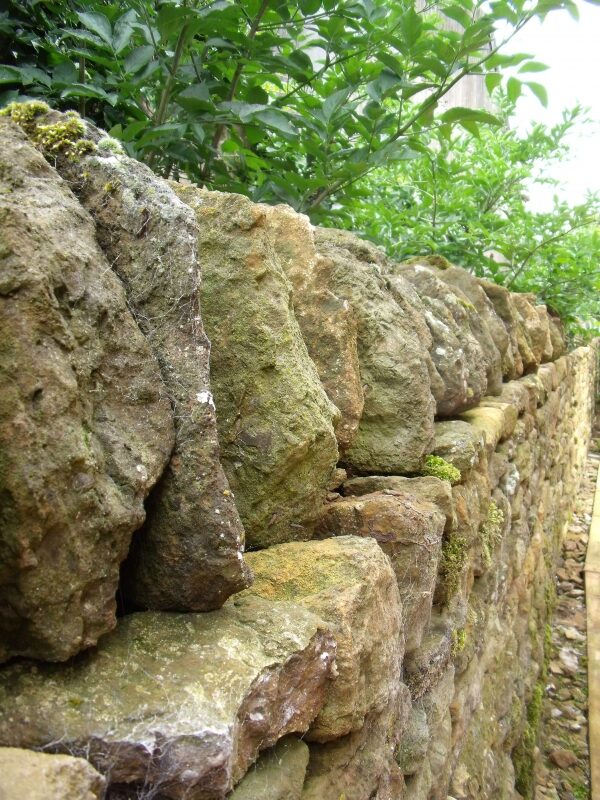
Hornton stone with traditional cocks-‘n’-hens coping.
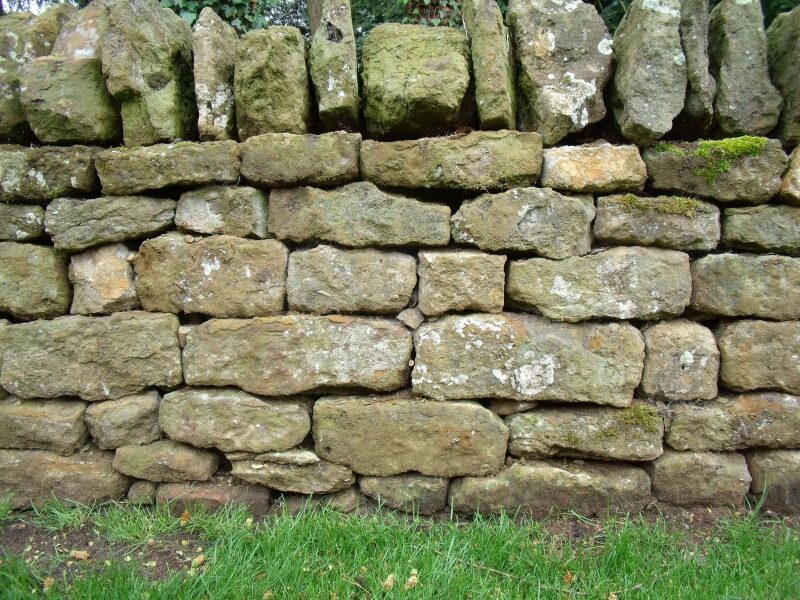
Weathered Hornton coursing, rebuilt dry.
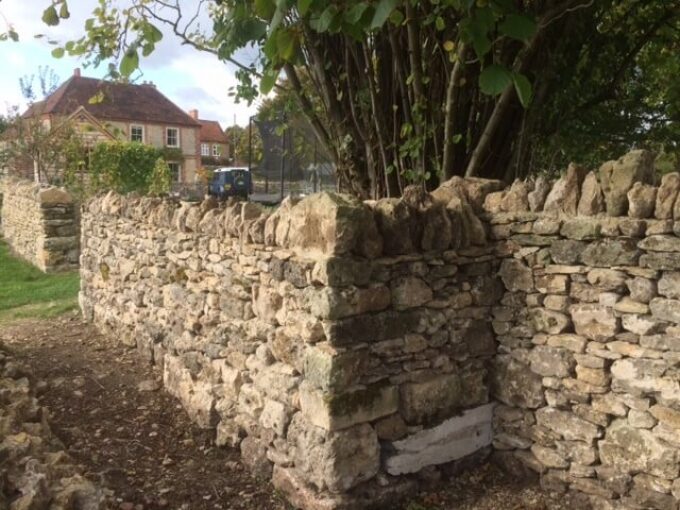
Coralline limestone — Ragstone — restored.
WORK IN PROGRESS
In Progress — A Garden Wall, May 2026
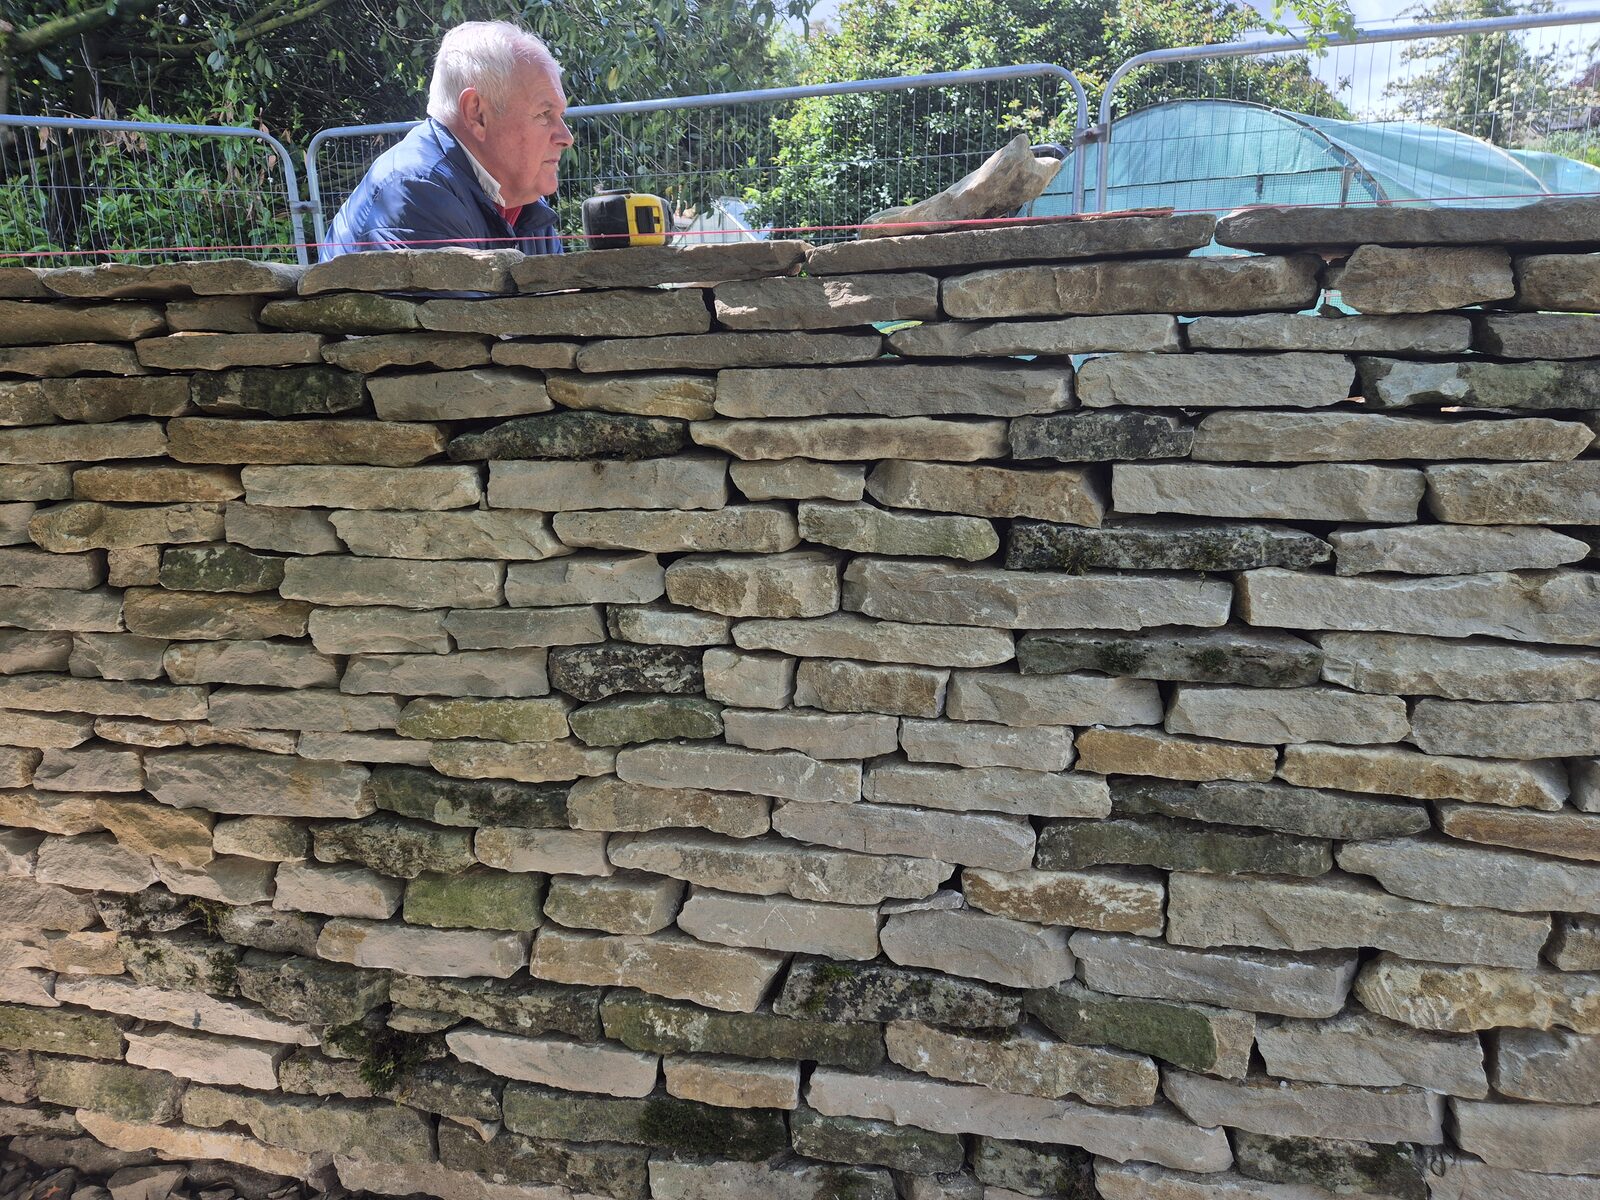
Coursing rises; each stone crosses the joint beneath.
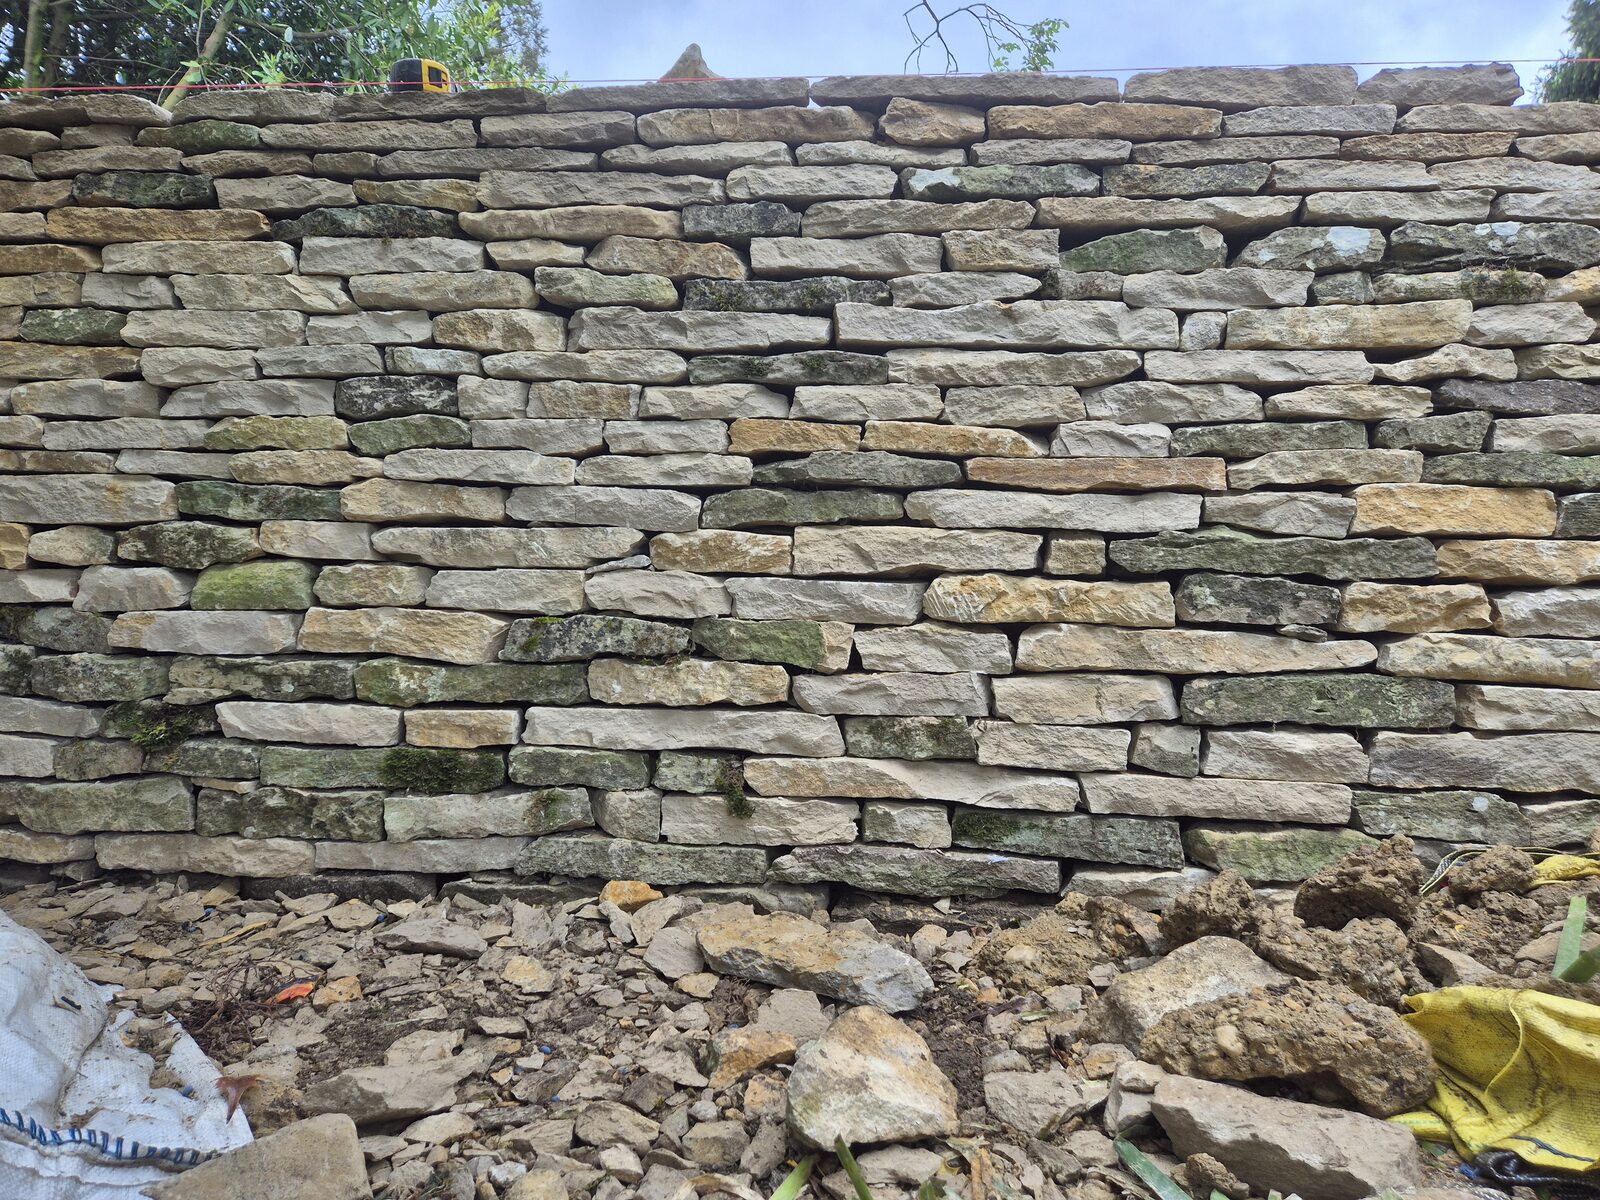
The rebuilt elevation, ready for coping.
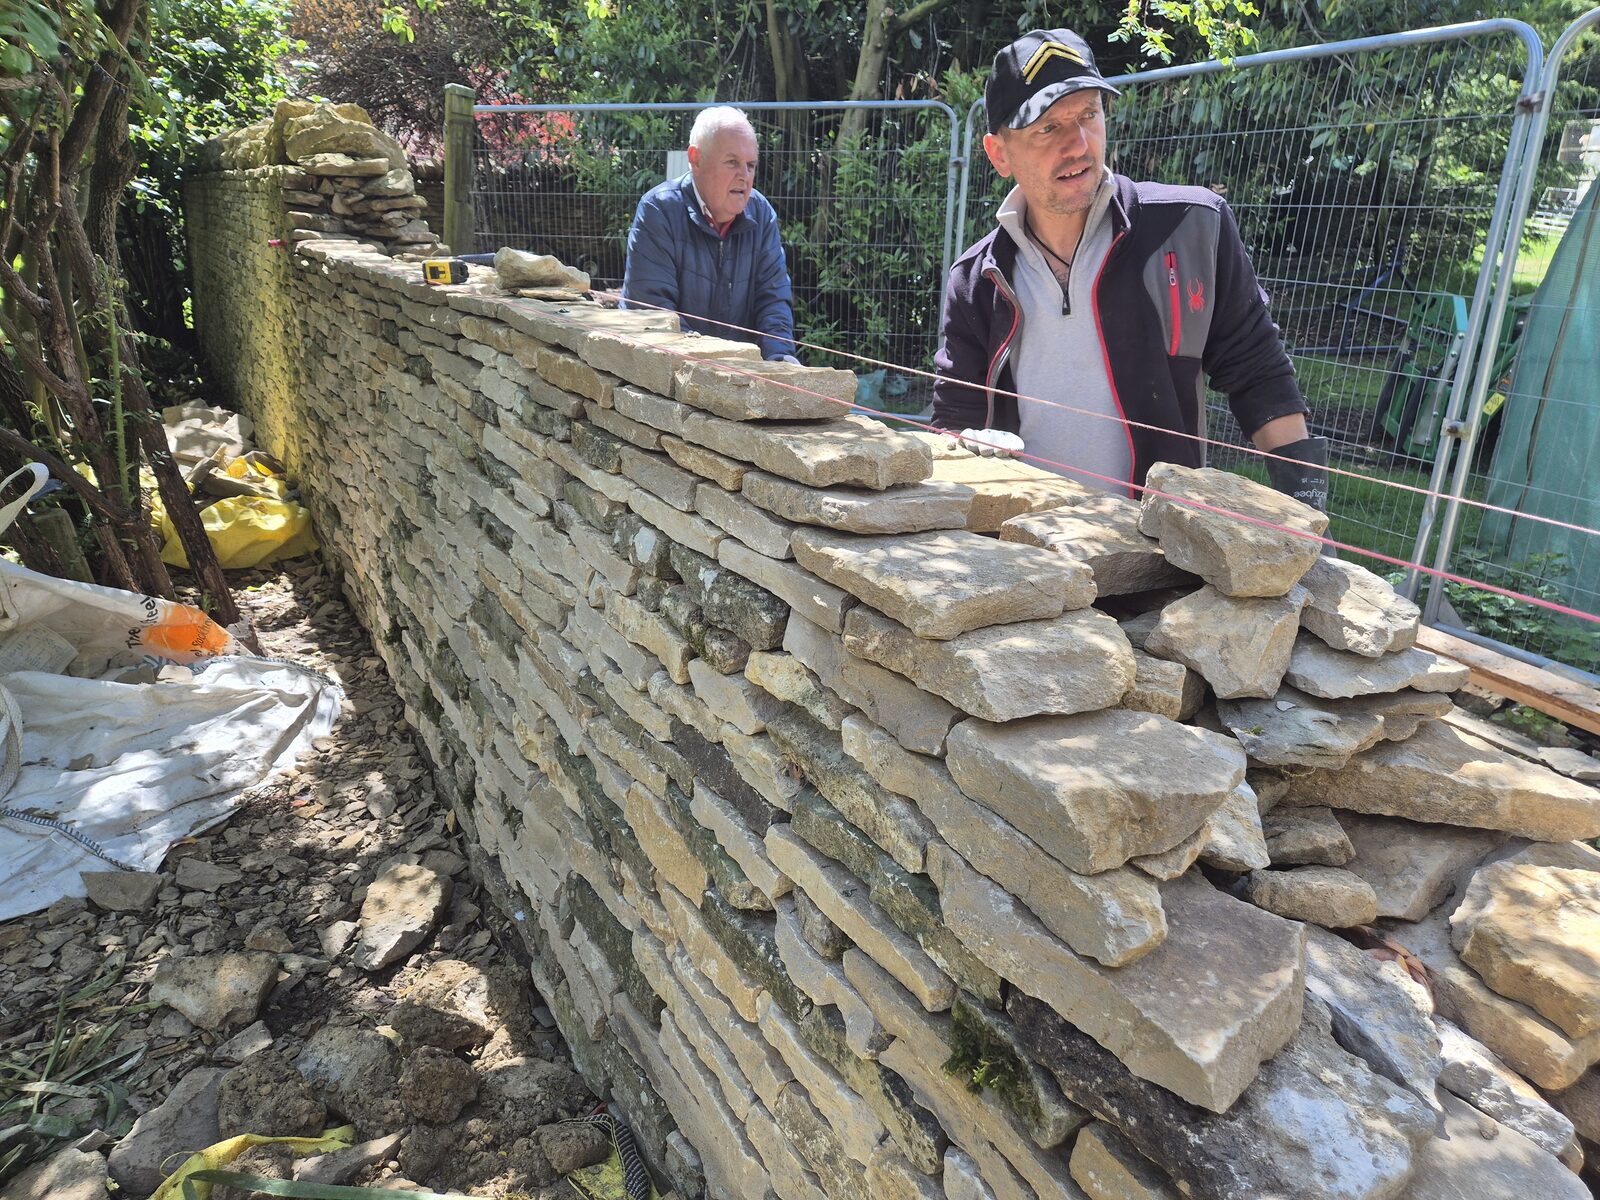
Two wallers, one line: topping out.
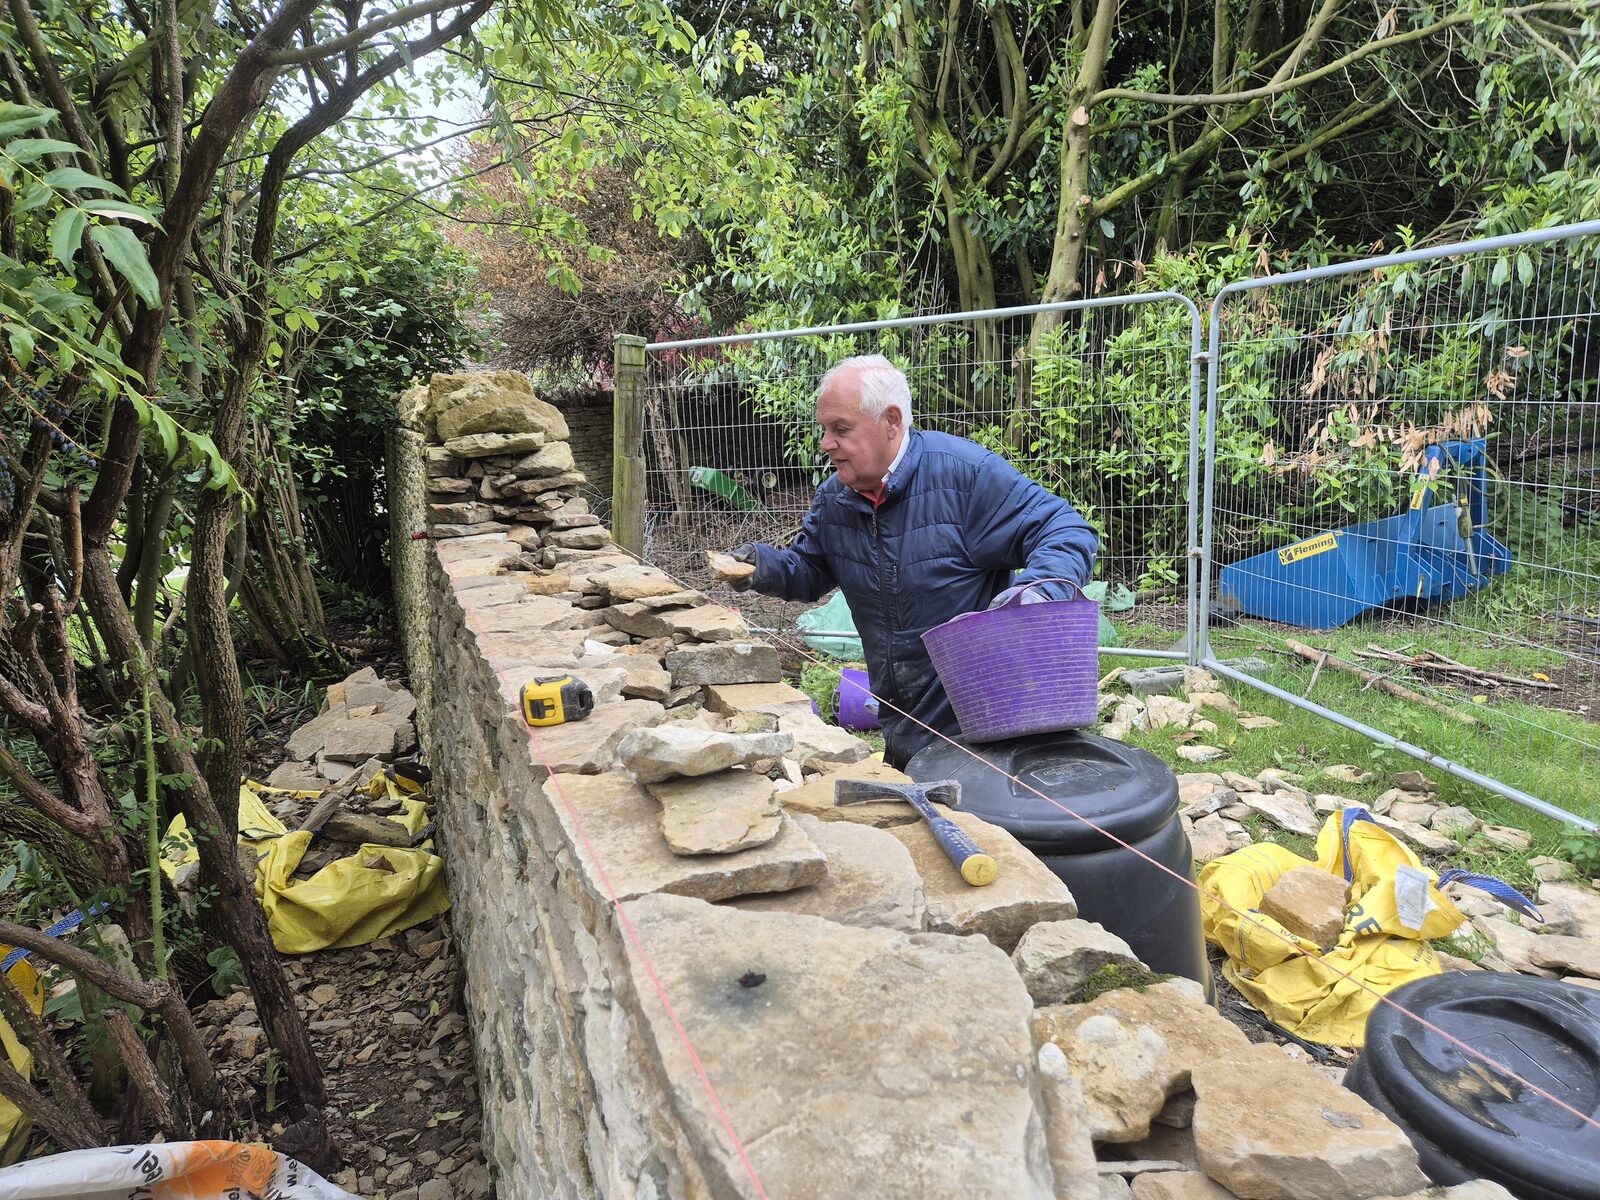
Placing stone — every piece handled, judged, set.
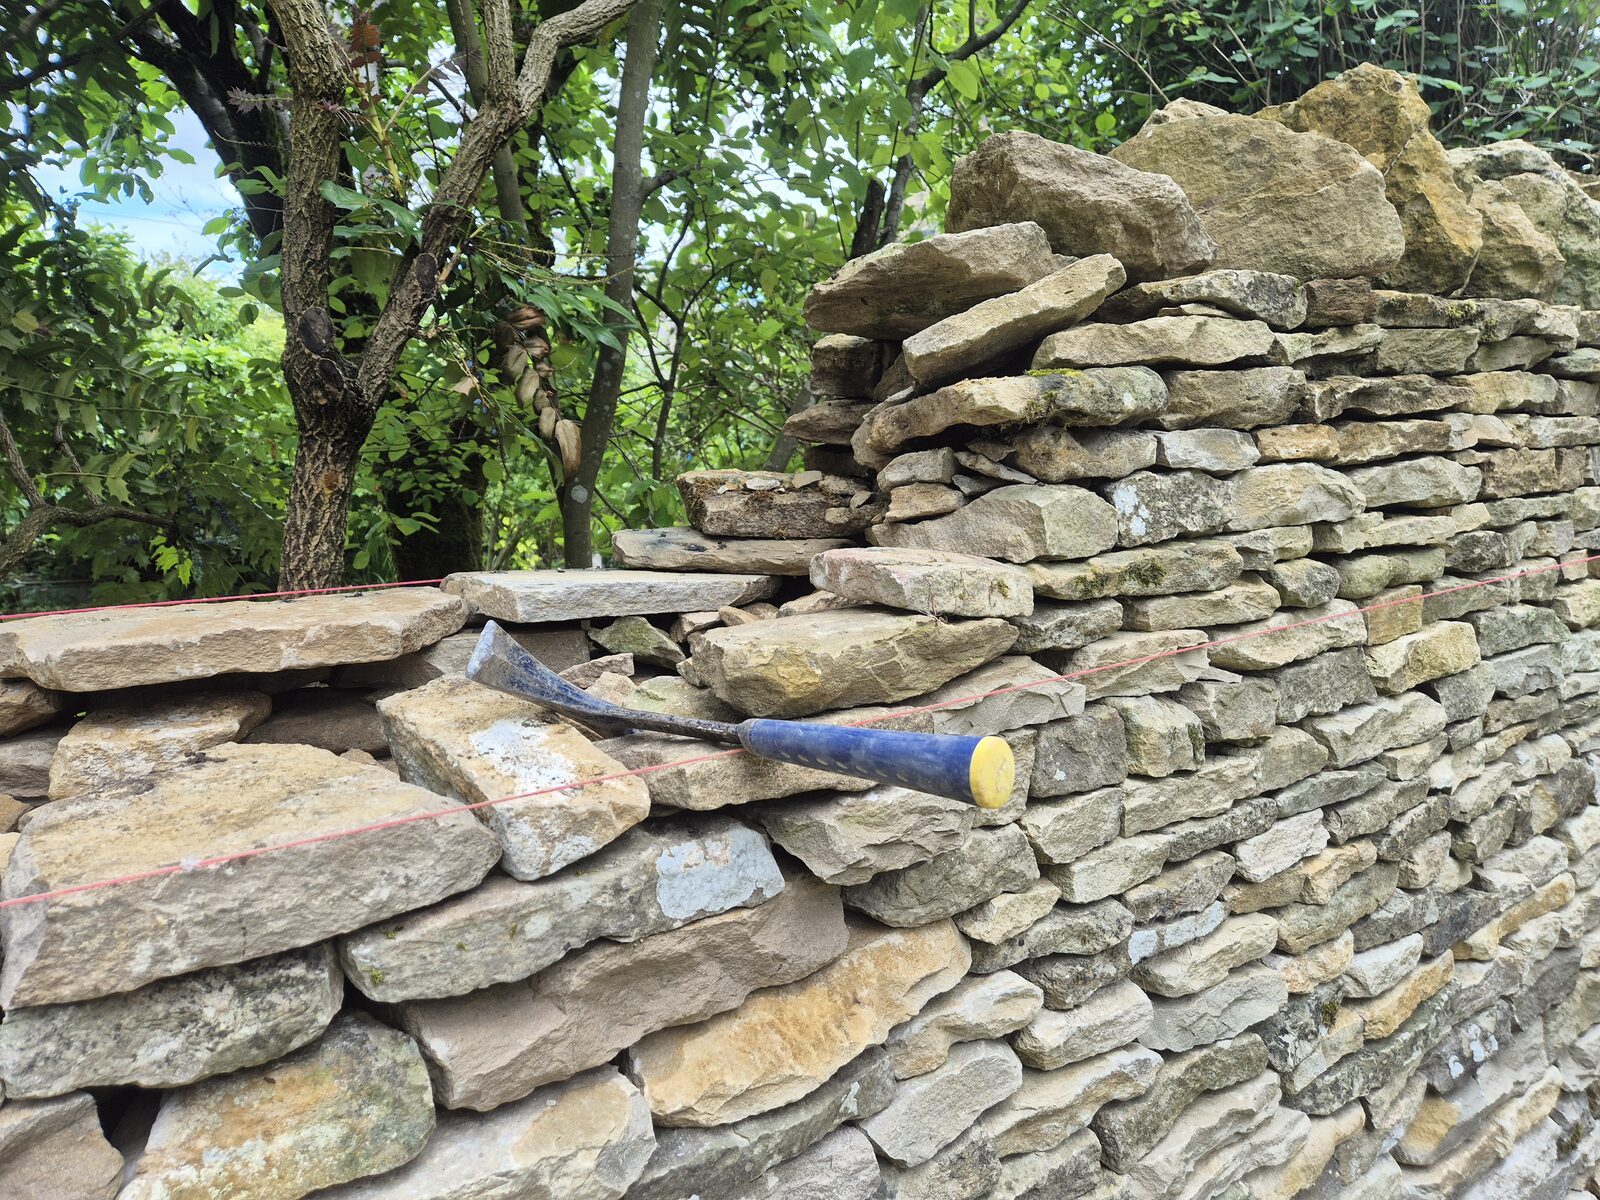
The tools have not changed.
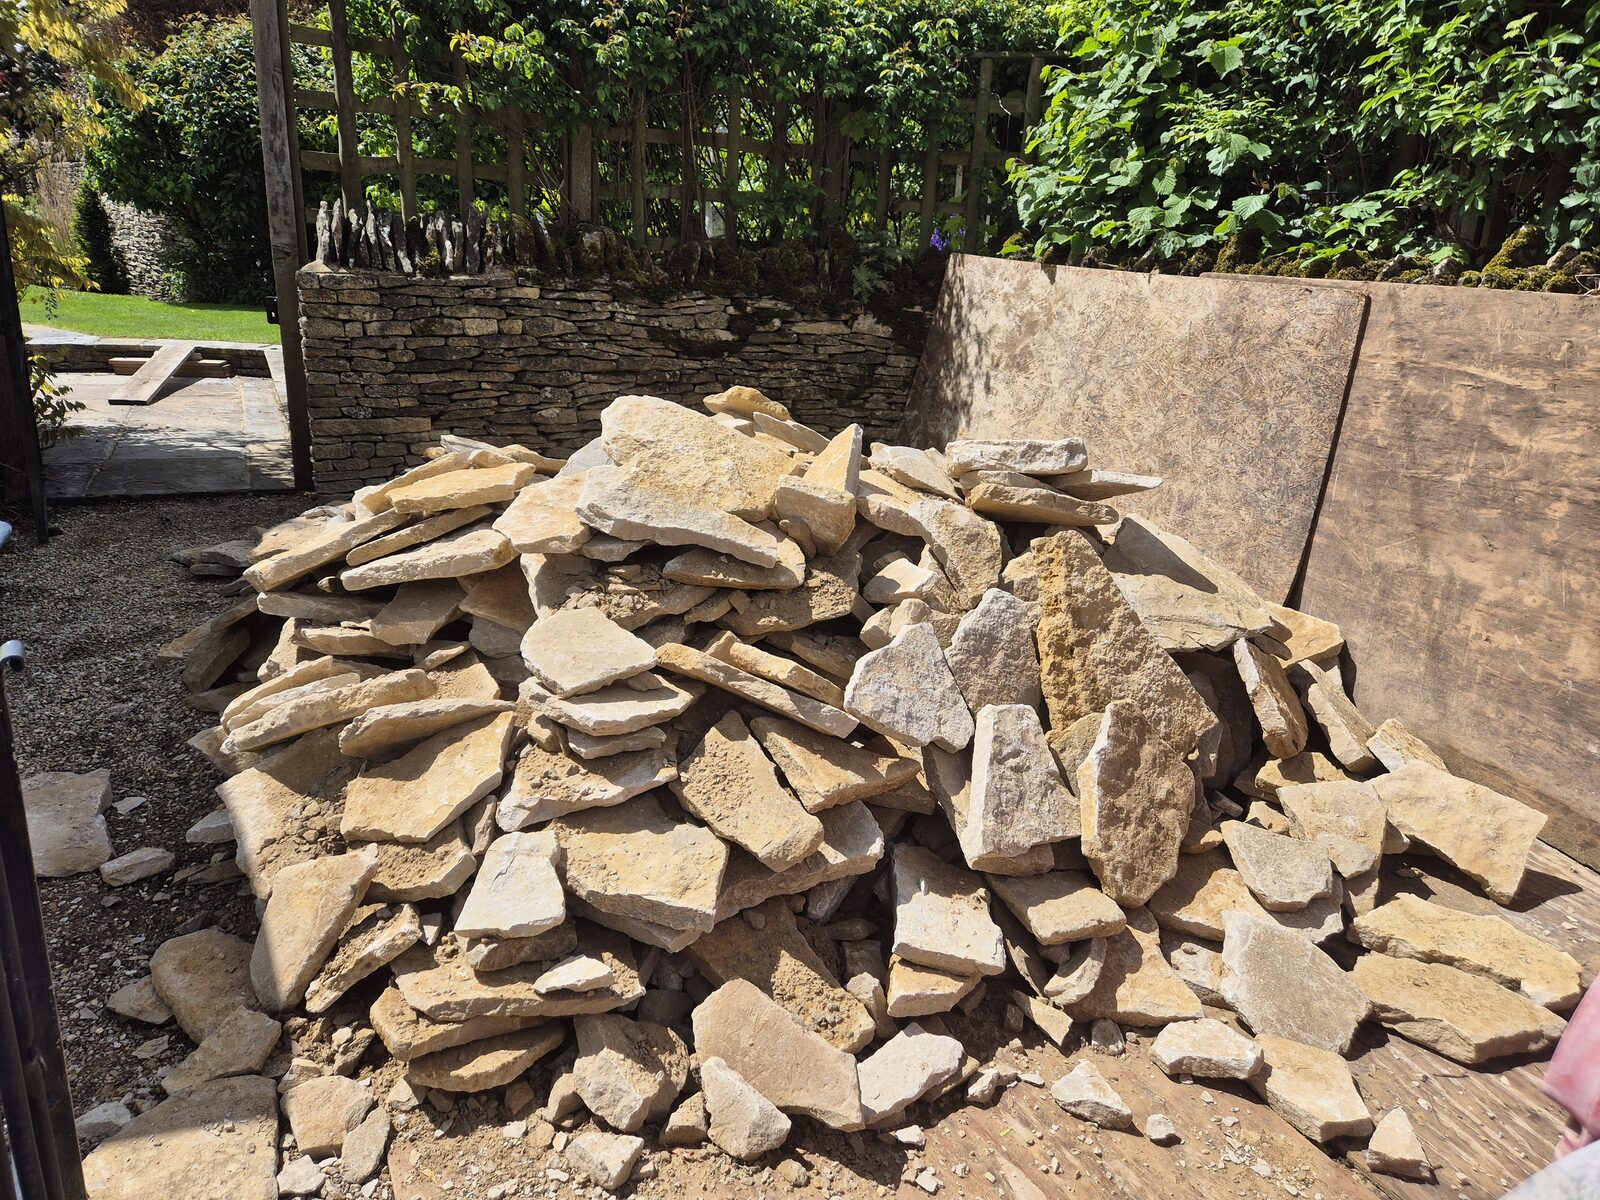
Every wall starts as a pile.
Interested in a similar project?